$
1083 SE 65TH CIR
Ocala, Marion, FL, 34472
Active$399,000
$178/sqft
4Beds
3Baths
2,247Sq Ft
2017Built
1Days on Market
About this home
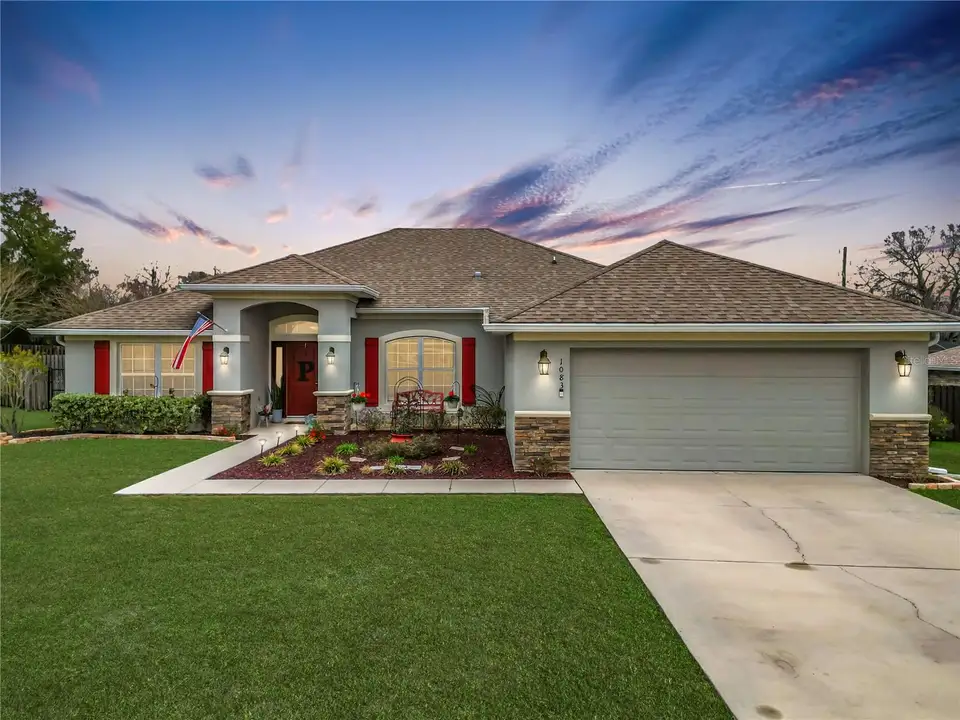
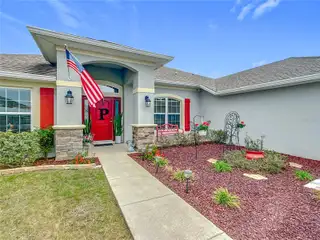
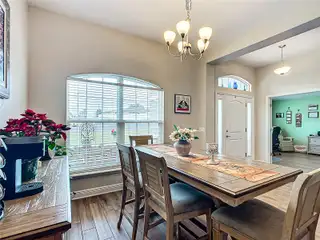
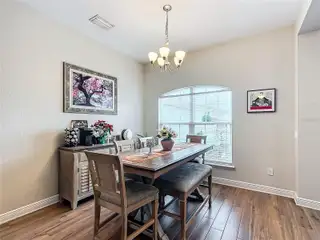
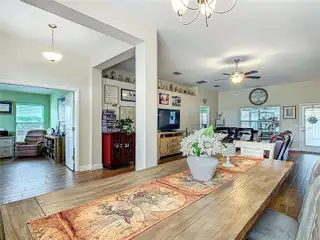
Discover the opportunity to own this move-in ready 4-bedroom, 3-bath residence located in the exclusive Deer Path community. As you arrive, you're greeted by beautiful landscaping and a stacked stone-accented portico with a glass sidelight front door, welcoming you into this stunning home featuring a spacious split-plan layout. The living room showcases luxurious wood-look tile plank flooring, oversized baseboards, volume ceilings, and a glass-inset French door that opens to a large screened-in lanai overlooking a serene backyard. This well-planned home provides plenty of versatile and desirable living space, including a formal dining room, a bonus office/flex space, and a well-appointed chef's kitchen. The kitchen boasts granite look countertops, stainless steel appliances, a closet pantry, bar-height seating, and a breakfast nook with a bay window for casual dining options. The bright and airy owner's suite offers a stunning hexagonal tray ceiling with crown molding accents, double walk-in closets, and direct access to the lanai. The en suite bath is tastefully designed with dual vanities, a tile-lined walk-in shower, and a separate garden tub for spa-like relaxation. Additionally, this property includes a thoughtfully designed fourth bedroom with an ensuite bathroom featuring a walk-in shower. Adjacent to this bedroom, you'll find a versatile bonus room, making it an ideal in-law suite, recreation room, study/library, home office, or the ultimate guest suite. As a delightful bonus, unwind in the large hot tub and savor outdoor moments in your private fenced-in backyard, providing a serene and secluded space for relaxation and enjoyment. This home is perfect for those seeking a comfortable and stylish living space, while enjoying a prime location conveniently situated near a variety of shopping centers, dining options, medical facilities, and public parks—ensuring that everything you need is within easy reach. Don't miss your chance to become the proud new owner of this remarkable property.
Facts & Features
MLS ID#MFROM694811
Price$399,000
StatusActive
Bedrooms4
Bathrooms3
Full Baths3
Half Baths0
Square Footage2,247 sqft
Acres0.2700
Year Built2017
TypeResidential
SubtypeSingle Family Residence
StyleN/A
Community Information
Address1083 SE 65TH CIR
SubdivisionDeer Path Ph 3
CityOcala
CountyMarion
StateFL
Zip Code34472
Senior CommunityNo
Amenities
AmenitiesN/A
ParkingN/A
ViewNo
WaterfrontNo
PoolNo
Interior
Interior FeaturesCeiling Fans(s), Eat-in Kitchen, High Ceilings, Open Floorplan, Split Bedroom, Stone Counters, Window Treatments, Walk-In Closet(s), Tray Ceiling(s), Primary Bedroom Main Floor, Thermostat
HeatingCentral, Electric, Heat Pump
CoolingCentral Air
FlooringCarpet, Tile
FireplaceN/A
Stories1
AppliancesDishwasher, Disposal, Microwave, Range, Electric Water Heater, Refrigerator
Exterior
Exterior FeaturesRain Gutters, Private Mailbox
ConstructionBlock, Stucco, Stone, Concrete
FoundationSlab
RoofShingle
FencingN/A
Lot FeaturesCleared, Landscaped
School Information
ElementaryN/A
MiddleN/A
HighN/A
Additional Information
Date ListedFebruary 10, 2025
Days on Market1
ZoningR3
Direction FacesWest
New ConstructionNo
Mortgage Calculator
$
%
Years
Percent per year
This calculator provides estimates for informational purposes only and is not a loan offer, pre-approval, or commitment to lend. Actual rates, payments, and loan terms vary by lender and are subject to credit approval, income/asset verification, and market conditions. Property tax and homeowners insurance shown are estimates and may differ. PMI applies when the down payment is under 20%. For an official Loan Estimate, contact a licensed mortgage lender. KELLER WILLIAMS CORNERSTONE RE is a licensed real estate brokerage, not a mortgage lender. Equal Housing Opportunity.
1 day on market
Listed by: Anthony Alfarone · 352-897-0771—KELLER WILLIAMS CORNERSTONE RE · 352-369-4044
Updated from Real Estate Market Data

MLS/IDX data last updated: October 4, 2026 10:00 PM . All data is obtained from various sources and may not have been verified by the broker or MLS GRID. Supplied Open House Information is subject to change without notice. All information should be independently reviewed and verified for accuracy. Properties may or may not be listed by the office/agent presenting the information
Location
MA
Get in Touch
You may also like