$



10454 RIVER BREAM DR
Riverview, Hillsborough, FL, 33569
Active$395,000
$143/sqft
4Beds
3Baths
2,768Sq Ft
2005Built
82Days on Market
About this home
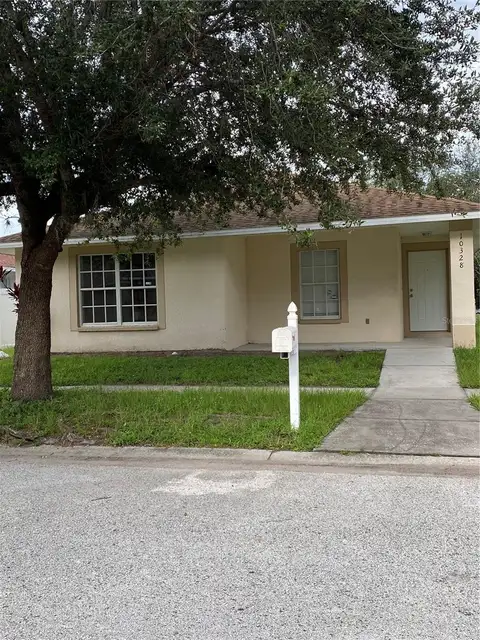
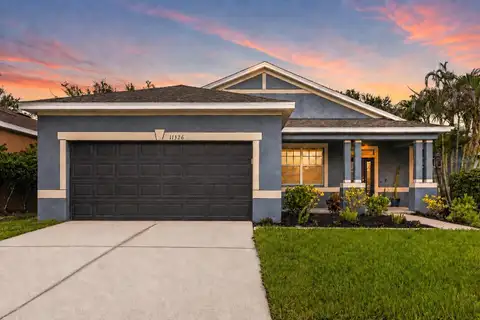
Welcome to this stunning home in the sought-after Boyette Creek community! Brand NEW ROOF installed in June 2024. Low HOA and NO CDD!!! NO DAMAGE FROM HURRICANES -MILTON OR HELEN. This beautiful 4-bedroom, 2.5-bathroom property offers over 2,750 SqFt of living space. Its open-concept design creates an inviting space for family gatherings, while the upstairs layout ensures everyone has their own private retreat. As you step inside, you'll be welcomed by a formal living and dining area highlighted by a striking staircase that sets the tone for the rest of the home. The spacious family room, with decorative tile flooring, flows effortlessly into the dining area and a gourmet kitchen. The kitchen is equipped with a center island, abundant cabinetry, and plenty of counter space, making it ideal for cooking and entertaining. Upstairs, a versatile loft space awaits, along with a luxurious owner’s suite featuring tray ceilings, recessed lighting, and a spa-inspired en-suite bathroom. The bathroom includes a garden tub, separate shower, dual vanities, elegant tile-work, and a generously sized walk-in closet. The additional bedrooms and bathroom are thoughtfully located for added privacy. Conveniently situated near shopping, dining, and major highways, this home combines comfort and accessibility in an unbeatable location.
Facts & Features
MLS ID#MFRTB8323824
Price$395,000
StatusActive
Bedrooms4
Bathrooms3
Full Baths2
Half Baths1
Square Footage2,768 sqft
Acres0.1300
Year Built2005
TypeResidential
SubtypeSingle Family Residence
StyleN/A
Community Information
Address10454 RIVER BREAM DR
SubdivisionBoyette Creek Ph 2
CityRiverview
CountyHillsborough
StateFL
Zip Code33569
Senior CommunityNo
Amenities
AmenitiesN/A
ParkingN/A
ViewNo
WaterfrontNo
PoolNo
Interior
Interior FeaturesCeiling Fans(s), Living Room/Dining Room Combo, Open Floorplan, Walk-In Closet(s), Kitchen/Family Room Combo, PrimaryBedroom Upstairs
HeatingCentral
CoolingCentral Air
FlooringCeramic Tile, Carpet, Laminate
FireplaceN/A
Stories2
AppliancesDishwasher, Microwave, Convection Oven, Refrigerator, Washer
Exterior
Exterior FeaturesPrivate Mailbox
ConstructionBlock
FoundationSlab
RoofShingle
FencingN/A
Lot FeaturesN/A
School Information
ElementaryBoyette Springs-Hb
MiddleBarrington Middle
HighNewsome-Hb
Additional Information
Date ListedNovember 22, 2024
Days on Market82
ZoningPD
Direction FacesNorth
New ConstructionNo
Mortgage Calculator
$
%
Years
Percent per year
This calculator provides estimates for informational purposes only and is not a loan offer, pre-approval, or commitment to lend. Actual rates, payments, and loan terms vary by lender and are subject to credit approval, income/asset verification, and market conditions. Property tax and homeowners insurance shown are estimates and may differ. PMI applies when the down payment is under 20%. For an official Loan Estimate, contact a licensed mortgage lender. COLDWELL BANKER REALTY is a licensed real estate brokerage, not a mortgage lender. Equal Housing Opportunity.
82 days on market
Listed by: Alyna Chagla · 407-436-2950—COLDWELL BANKER REALTY · 813-253-2444
Updated from Real Estate Market Data

MLS/IDX data last updated: October 4, 2026 2:00 PM . All data is obtained from various sources and may not have been verified by the broker or MLS GRID. Supplied Open House Information is subject to change without notice. All information should be independently reviewed and verified for accuracy. Properties may or may not be listed by the office/agent presenting the information
Location
MA
Get in Touch
You may also like