$



1045 TRACEY ANN LOOP
Seffner, Hillsborough, FL, 33584
Active$695,000
$260/sqft
3Beds
3Baths
2,674Sq Ft
2017Built
6Days on Market
About this home
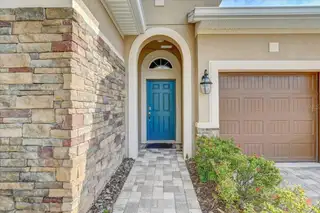
Opulent and breathtaking, move-in ready David Weekley 3 Bedroom 3 Bathroom POOL home with Office in gated Reserve at Hunters Lake. There is NO CDD fee and includes TONS OF UPGRADES! Beautiful Dark Engineered Hardwood floors flow throughout the home along with crown molding, and high end various built-in features including coat racks and extra storage. There are windows galore, as well as custom plantation shutters, allowing for plenty of natural light. The grand entryway takes you past a spacious guest bedroom and full bath, as well as your home office featuring French Doors and beautiful a Tray Ceiling. The chef in your family will love the GOURMET KITCHEN boasting an induction cook-top and convenient Pot Filler! The KitchenAid appliances and Granite Composite Sink (very durable and scratch resistant) complement the granite countertops, custom stone backsplash and 42" crown-topped cabinets perfectly! Built with entertaining in mind, this popular OPEN FLOOR PLAN flows from the kitchen into the formal dining and family rooms and extends through custom 8’ glass sliders, out onto the screened-in, Travertine Pool area where the Propane Powered efficient pool spa heating system and electric heated pool with 2024 equipment will provide 365 days of fun and relaxation. Enjoy the surround sound speaker system in the family room, lanai and Poolside! French doors lead you to the Master Bedroom, with a lovely tray ceiling and en-suite bathroom that showcases a walk-in Rain Shower with floor to ceiling tile, dual sinks and ENORMOUS, almost 18’ deep, WALK-IN Closet! All three secondary bedrooms are large enough for king beds and have sizable closets making them perfect for large families or guests! Enjoy having no rear neighbors and living close to shopping and restaurants and only an hour plus drive to world class beaches! This home has plenty of backyard space for yard games and also features double hurricane roof straps, gutters, sprinkler system, hurricane-rated windows, Reverse osmosis system, water softener, in-wall pest system, clean energy hybrid extra capacity hot water heater, pull-down attic storage and is pre-plumbed for an outdoor kitchen. Call for a private tour today!
Facts & Features
MLS ID#MFRTB8346714
Price$695,000
StatusActive
Bedrooms3
Bathrooms3
Full Baths3
Half Baths0
Square Footage2,674 sqft
Acres0.4200
Year Built2017
TypeResidential
SubtypeSingle Family Residence
StyleN/A
Community Information
Address1045 TRACEY ANN LOOP
SubdivisionReserve At Hunters Lake
CitySeffner
CountyHillsborough
StateFL
Zip Code33584
Senior CommunityNo
Amenities
AmenitiesN/A
ParkingN/A
ViewNo
WaterfrontNo
PoolYes
Interior
Interior FeaturesCeiling Fans(s), High Ceilings, Living Room/Dining Room Combo, Open Floorplan, Split Bedroom, Stone Counters, Crown Molding, Walk-In Closet(s), Tray Ceiling(s), Built-in Features, In Wall Pest System, Primary Bedroom Main Floor, Thermostat
HeatingHeat Pump
CoolingCentral Air
FlooringCarpet, Tile, Hardwood
FireplaceN/A
Stories1
AppliancesDishwasher, Disposal, Microwave, Built-In Oven, Electric Water Heater, Refrigerator, Dryer, Washer, Exhaust Fan, Cooktop, Range Hood, Wine Refrigerator, Water Softener, Water Filtration System, Touchless Faucet
Exterior
Exterior FeaturesSliding Doors, Lighting, Irrigation System, Rain Gutters, Sidewalk
ConstructionBlock, Stucco
FoundationSlab
RoofShingle
FencingN/A
Lot FeaturesSidewalk, Landscaped
School Information
ElementaryN/A
MiddleN/A
HighN/A
Additional Information
Date ListedFebruary 5, 2025
Days on Market6
ZoningPD
Direction FacesNorthwest
New ConstructionNo
Mortgage Calculator
$
%
Years
Percent per year
This calculator provides estimates for informational purposes only and is not a loan offer, pre-approval, or commitment to lend. Actual rates, payments, and loan terms vary by lender and are subject to credit approval, income/asset verification, and market conditions. Property tax and homeowners insurance shown are estimates and may differ. PMI applies when the down payment is under 20%. For an official Loan Estimate, contact a licensed mortgage lender. AGILE GROUP REALTY is a licensed real estate brokerage, not a mortgage lender. Equal Housing Opportunity.
6 days on market
Listed by: Paul Farr · 813-842-5408—AGILE GROUP REALTY · 813-569-6294
Updated from Real Estate Market Data

MLS/IDX data last updated: October 4, 2026 2:00 PM . All data is obtained from various sources and may not have been verified by the broker or MLS GRID. Supplied Open House Information is subject to change without notice. All information should be independently reviewed and verified for accuracy. Properties may or may not be listed by the office/agent presenting the information
Location
MA
Get in Touch
You may also like