$


1020 SUNSET POINT RD #405
Clearwater, Pinellas, FL, 33755
Active$8,500
$5/sqft
3Beds
3Baths
1,820Sq Ft
2023Built
72Days on Market
About this home
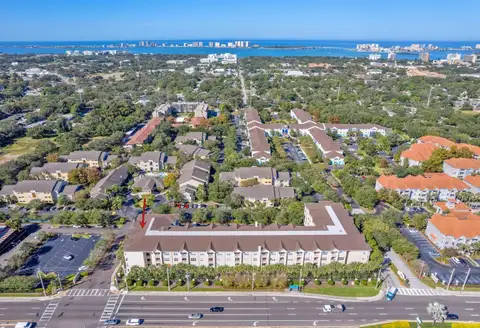
Discover the epitome of luxury coastal living on the serene floor of Serena by the Sea. This beautiful 2-bedroom, 2-bathroom unit, with a versatile den that can easily serve as a third bedroom, offers sweeping southwest water views from an expansive balcony—perfect for enjoying both sunrise and sunset. The open-concept design seamlessly integrates living, dining, and kitchen spaces, all finished to the highest standards. At the heart of this home is a custom Italian kitchen with a stunning 10-foot waterfall stone island and a Gaggenau gas cooktop, complemented by a spacious laundry room just off the kitchen. The bathrooms exude elegance, featuring LED no-fog mirrors and chic under-cabinet lighting. Serena by the Sea redefines luxury with over 23,000 sq. ft. of resort-inspired amenities. The ultra-modern gym is equipped with Peloton bikes, treadmills, and the Lululemon mirror. Residents can unwind in the exclusive spa, complete with an infrared sauna, massage room, hair salon suite, cold-water dunk bucket, jacuzzi, and a tranquil relaxation area. Outdoor spaces include a zero-edge heated saltwater pool with private cabanas, an outdoor grilling station, and a cozy gas fire pit for sunset gatherings. The clubhouse is designed for entertainment, featuring poker and pool tables, a dining room with a dedicated kitchen, and a private theater for special gatherings.
Facts & Features
MLS ID#MFRTB8320558
Price$8,500
StatusActive
Bedrooms3
Bathrooms3
Full Baths3
Half Baths0
Square Footage1,820 sqft
Acres128345.0000
Year Built2023
TypeResidential Lease
SubtypeCondominium
StyleN/A
Community Information
Address1020 SUNSET POINT RD #405
SubdivisionSerena By The Sea Condo
CityClearwater
CountyPinellas
StateFL
Zip Code33755
Senior CommunityNo
Amenities
AmenitiesN/A
ParkingN/A
ViewNo
WaterfrontYes
PoolNo
Interior
Interior FeaturesHigh Ceilings, Open Floorplan, Walk-In Closet(s), Kitchen/Family Room Combo
HeatingCentral
CoolingCentral Air
FlooringN/A
FireplaceN/A
Stories1
AppliancesDishwasher, Disposal, Microwave, Built-In Oven, Refrigerator, Dryer, Washer, Range Hood
Exterior
Exterior FeaturesN/A
ConstructionN/A
FoundationN/A
RoofN/A
FencingN/A
Lot FeaturesN/A
School Information
ElementaryN/A
MiddleN/A
HighN/A
Additional Information
Date ListedDecember 2, 2024
Days on Market72
ZoningN/A
Direction FacesN/A
New ConstructionYes
Mortgage Calculator
$
%
Years
Percent per year
This calculator provides estimates for informational purposes only and is not a loan offer, pre-approval, or commitment to lend. Actual rates, payments, and loan terms vary by lender and are subject to credit approval, income/asset verification, and market conditions. Property tax and homeowners insurance shown are estimates and may differ. PMI applies when the down payment is under 20%. For an official Loan Estimate, contact a licensed mortgage lender. VALOR LUXURY REALTY is a licensed real estate brokerage, not a mortgage lender. Equal Housing Opportunity.
72 days on market
Listed by: Regina Sotomayor · 727-491-7313—VALOR LUXURY REALTY · 727-441-2144
Updated from Real Estate Market Data

MLS/IDX data last updated: October 4, 2026 2:00 PM . All data is obtained from various sources and may not have been verified by the broker or MLS GRID. Supplied Open House Information is subject to change without notice. All information should be independently reviewed and verified for accuracy. Properties may or may not be listed by the office/agent presenting the information
Location
MA
Get in Touch
You may also like