$


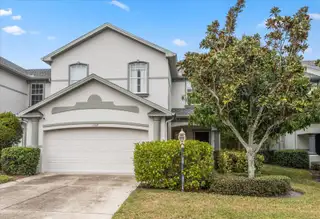


1009 BELLA VISTA DR NE
Saint Petersburg, Pinellas, FL, 33702
Active$674,000
$320/sqft
5Beds
4Baths
2,107Sq Ft
2004Built
16Days on Market
About this home
Rare opportunity to own a pristine 5-bedroom, 3.5-bath, 2-car garage townhome in Venetian Bay. This home looks brand new thanks to extensive renovations completed in the last 18 months, including a modern kitchen, fully updated bathrooms, new engineered hardwood floors, and fresh paint throughout. The sleek, contemporary kitchen boasts stylish cabinetry, beautiful solid surface countertops, and brand-new stainless steel appliances. All 3.5 bathrooms have been completely remodeled with elegant tile work, glass shower doors, new vanities, and modern fixtures. The spacious open floor plan features a large great room downstairs with soaring 10-foot ceilings, and the new engineered hardwood floors flow seamlessly throughout. The downstairs primary master suite offers a renovated bath with a separate shower and soaking tub, double vanity, and a walk-in closet. Upstairs, you'll find a well-designed loft/family room, four additional bedrooms, two fully updated bathrooms, and a convenient laundry room. One of the upstairs bedrooms also features its own attached bath and walk-in closet, making it another potential master suite. The townhomes do not share a common wall so like owning a single family home with the benefits of a townhome. The attached 2-car garage is equipped with two EV charging stations, which will be included with the home. The roof was replaced in 2018, and the HVAC system was updated in 2017, tankless hot water heater in 2022. Located off Gandy Blvd, this home offers easy access to Tampa, Tampa International Airport, and is just minutes from the vibrant downtown St. Petersburg. The community was not affected by the recent storms in late 2024. A floor plan is available upon request. Buyer to verify all information.
Facts & Features
MLS ID#MFRTB8343222
Price$674,000
StatusActive
Bedrooms5
Bathrooms4
Full Baths3
Half Baths1
Square Footage2,107 sqft
Acres0.1300
Year Built2004
TypeResidential
SubtypeTownhouse
StyleContemporary
Community Information
Address1009 BELLA VISTA DR NE
SubdivisionVenetian Bay
CitySaint Petersburg
CountyPinellas
StateFL
Zip Code33702
Senior CommunityNo
Amenities
AmenitiesN/A
ParkingN/A
ViewNo
WaterfrontNo
PoolNo
Interior
Interior FeaturesCeiling Fans(s), High Ceilings, Open Floorplan, Walk-In Closet(s), Solid Surface Counters, Primary Bedroom Main Floor
HeatingCentral
CoolingCentral Air
FlooringHardwood
FireplaceN/A
Stories2
AppliancesDishwasher, Disposal, Microwave, Range, Refrigerator, Dryer, Washer, Tankless Water Heater
Exterior
Exterior FeaturesSliding Doors, Storage, Irrigation System, Hurricane Shutters, Private Mailbox
ConstructionBlock, Stucco
FoundationSlab
RoofShingle
FencingN/A
Lot FeaturesN/A
School Information
ElementaryN/A
MiddleN/A
HighN/A
Additional Information
Date ListedJanuary 27, 2025
Days on Market16
ZoningN/A
Direction FacesNorth
New ConstructionNo
Mortgage Calculator
$
%
Years
Percent per year
This calculator provides estimates for informational purposes only and is not a loan offer, pre-approval, or commitment to lend. Actual rates, payments, and loan terms vary by lender and are subject to credit approval, income/asset verification, and market conditions. Property tax and homeowners insurance shown are estimates and may differ. PMI applies when the down payment is under 20%. For an official Loan Estimate, contact a licensed mortgage lender. MC HOMES REALTY INC is a licensed real estate brokerage, not a mortgage lender. Equal Housing Opportunity.
16 days on market
Listed by: Jane Forbes · 727-580-0110—MC HOMES REALTY INC · 727-432-2181
Updated from Real Estate Market Data

MLS/IDX data last updated: October 4, 2026 2:00 PM . All data is obtained from various sources and may not have been verified by the broker or MLS GRID. Supplied Open House Information is subject to change without notice. All information should be independently reviewed and verified for accuracy. Properties may or may not be listed by the office/agent presenting the information
Location
MA
Get in Touch
You may also like


